Can CLT Floor Panels Span Across Demising Walls and Perform Acoustically? New Research Brings Us Closer to an Answer.
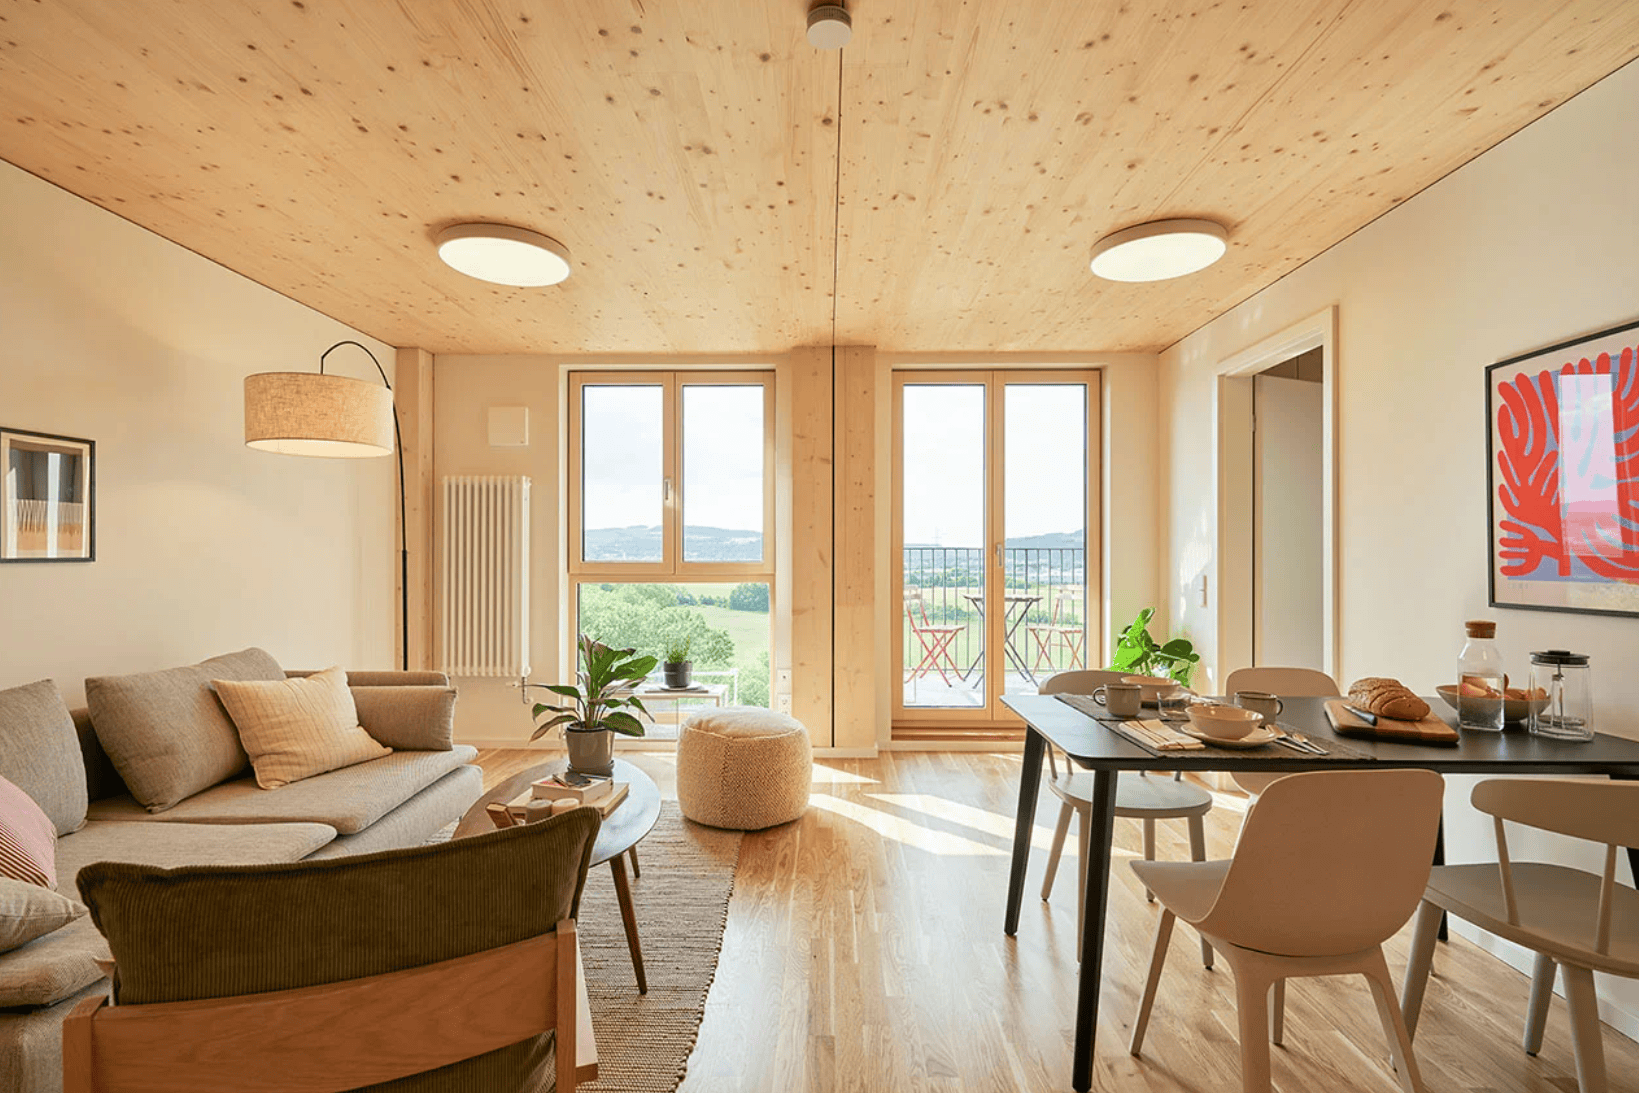
One of the biggest unanswered questions in mass timber has been surprisingly simple: Should we spend hundreds of thousands of dollars introducing CLT panel joints at demising walls, or can floor panels span continuously and still achieve the sound isolation expected by developers, occupants, and building codes?
Until now, there has been very little test data to answer that question.
We’ve been following this research with the National Research Council Canada (NRC) and Pliteq since the fall of 2023 after LSTN partner Denis Blount met NRC researcher Jeffrey Mahl at a timber conference in Europe. It’s exciting to finally see the results published, and the study appears to be one of the most comprehensive investigations to date of flanking sound through continuous CLT panels!
The data shows a horizontal room-to-room flanking limit of ASTC45 for a relatively modest 140mm (5.5in) 5-ply CLT panel with an acoustic topping comprised of 38mm (1.5in) gypcrete on a 25mm (1in) resilient underlayment (Pliteq FF25). While this just meets US building code (IBC) field limit of ASTC45, it falls short of the ICC G2-2010 guideline of NNIC52 for “Acceptable” performance, and the Canadian code limit of ASTC47.
For many exposed mass timber projects, this means the continuous CLT floor/ceiling assembly, not the demising wall, becomes the governing transmission path for sound between adjacent units.
The NRC findings align with the approximately ASTC45 flanking limit for continuously spanning 3-ply CLT panels with 2.5in gypcrete topping confirmed via a full-scale mock-up study by Denis Blount and Ben Loshin, presented at the 2023 International Mass Timber Conference. The CNRC results were surprising similar to the 3-ply mock-up study, within just a few dB in NEARLY EVERY 1/3 octave band! The NRC study arriving at similar conclusions increases confidence that we’re beginning to understand these flanking mechanisms—not just observing one-off test results. Both studies also confirmed that building small soffits at the demising wall (for mechanical or other) have minimal effect, unfortunately.
An important takeaway is understanding what these results do and do not represent. The NRC testing intentionally created a highly controlled, worst-case scenario to isolate structural flanking paths. Real buildings are considerably more complex, and several factors may contribute to improved field performance compared with the studying findings, including:
- Higher performing floor-ceiling assembly. i.e. Many buildings use 6-7/8in 5-ply CLT and 2in gypcrete topping, which we’d expect to marginally improve/increase the flanking limit given added mass.
- Exact layout of the CLT panels relative to demising walls, notably the panel joint locations. The NRC study used single panels fully spanning the two units (worst case scenario). As the area of continuous exposed CLT spanning across adjacent units decreases, the flanking is likewise reduced.
- Sound energy may dissipate more into surrounding walls, panels, and columns in a completed building, in contrast to the concentrated single transmission path of the mock-up environment.
- The weight and stiffness of a completed building may introduce additional damping that reduces transmission, compared to the small two-story structure in the mock-up.
- Occupied spaces contain furniture, finishes, and “stuff” that can provide additional damping and sound absorption compared with an empty laboratory test facility.
For architects, structural engineers, and developers, this research represents one of the first datasets that begins to quantify the acoustic implications of spanning CLT floor panels across demising walls. More importantly, it gives project teams a stronger technical foundation for making informed decisions early in design, moving beyond assumptions toward evidence-based analysis.
Does this mean every project should break CLT panels? Not necessarily. Like most acoustic design decisions, the answer depends on balancing performance, constructability, cost, and the expectations of the future occupants. Considerations include:
- Rentals vs condos
- Topping thickness/design
- Exposed timber area vs gypsum soffit area
- Developer expectations
Ten years ago, questions like this could only be answered with educated guesses. Today we’re beginning to build an evidence base through full-scale testing, field measurements, and international collaboration. That’s good news for everyone designing the next generation of mass timber buildings. The next major step for our industry is continued collection and correlation of real-world field measurements in completed buildings with laboratory testing, mock-up studies, and prediction methodologies. While field testing introduces its own challenges and variables, it is ultimately what will allow us to validate our models, refine our design recommendations, and ensure the performance aligns with design (and occupants) expectations.
At LSTN, we’re excited to be part of that effort. Every new project, every new measurement, and every new dataset helps improve our ability to provide accurate, evidence-based guidance for our clients. And we’ve got some exciting stuff to share later in 2026.
If you’re planning a mass timber project, have experience to share, or are interested in collecting acoustic field data from completed buildings, we’d love to connect. The next generation of mass timber buildings needs the same level of acoustic certainty we’ve come to expect from every other structural system.